


Address
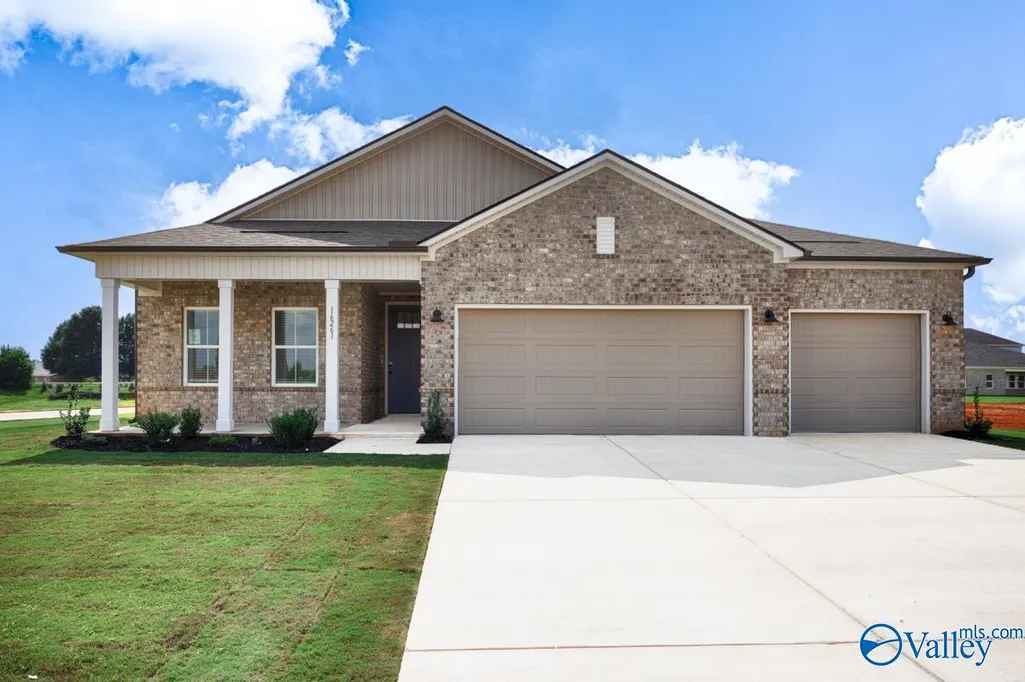
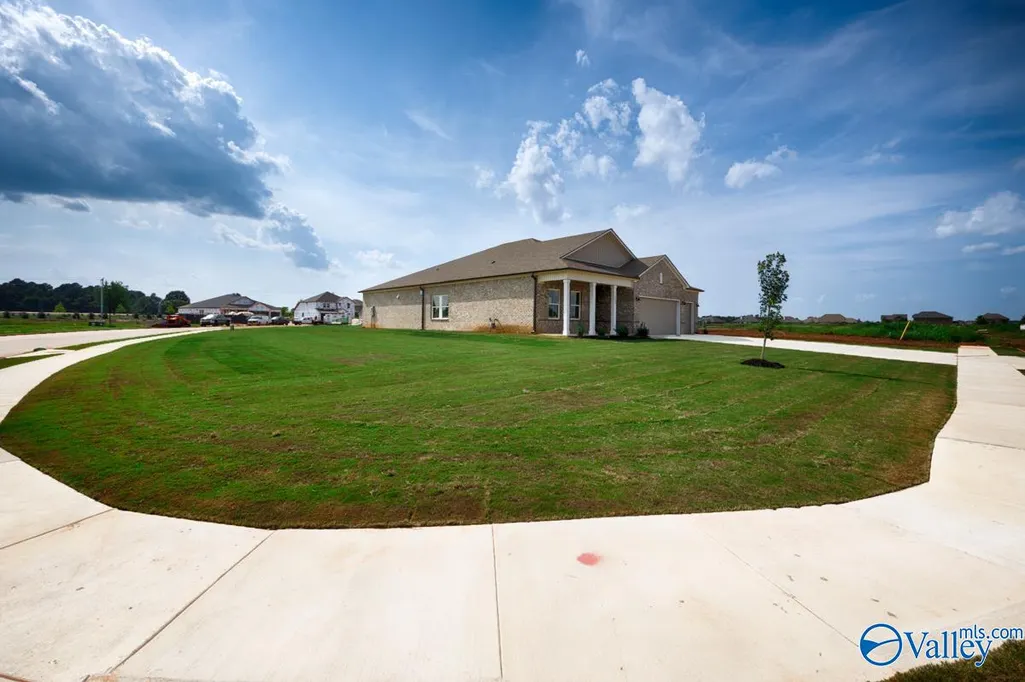
16261 Bingley Drive, Harvest, AL
Price
$ 409,530
Property Attributes
- MLS#21925296
- TypeSingle Family
- Listing Status Pending
- CountyLIMESTONE
- CityHarvest
- NeighborhoodHeritage Estates At Creekside
- Zip35749
- StyleRanch/1 Story
- Price$ 409,530
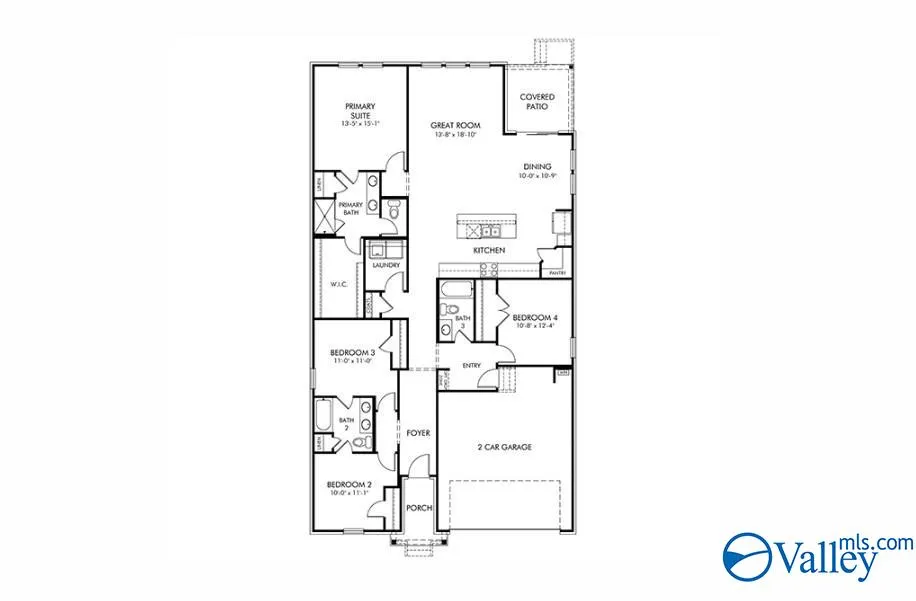
- Bedrooms4
- Full Bathrooms3
- Half Bathrooms0
- Lot Size0.34 Acres
Data Source:
Valley MLS
Property Description
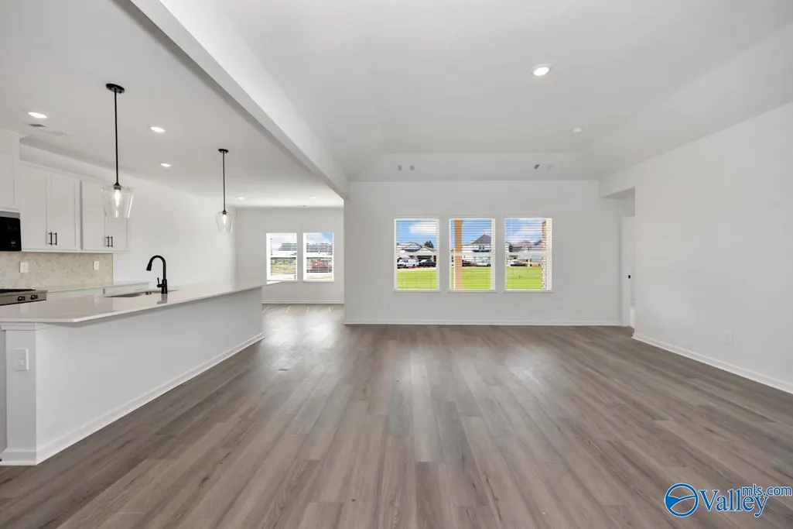
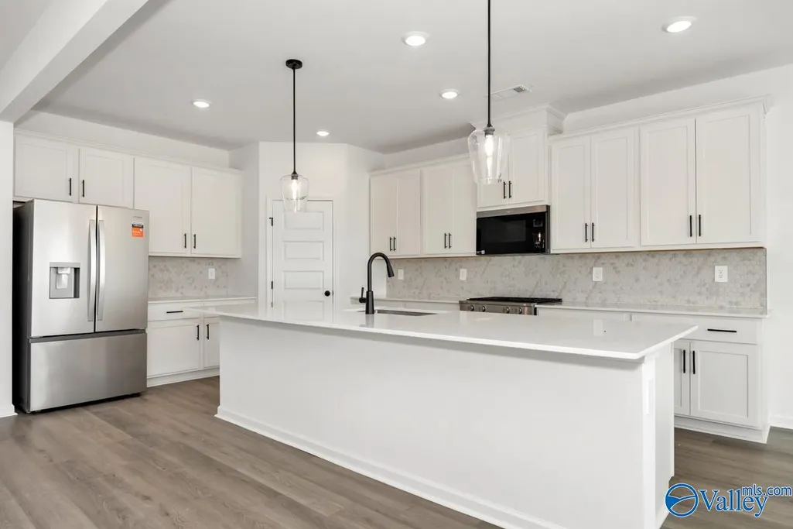
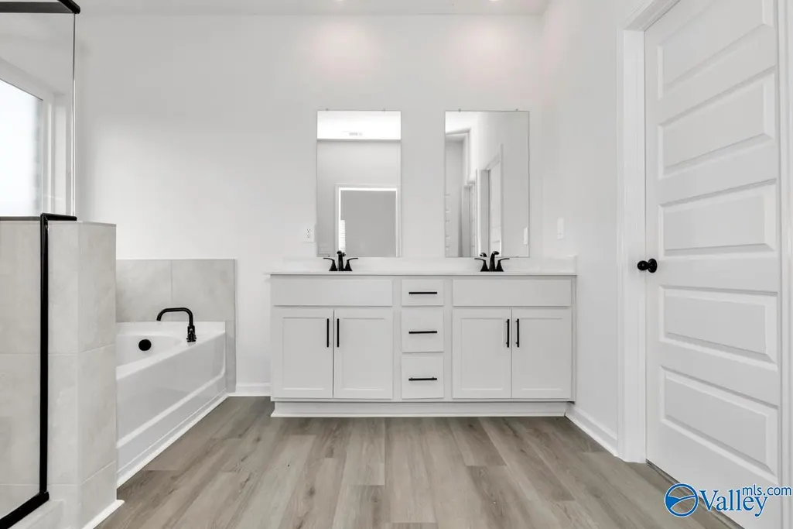
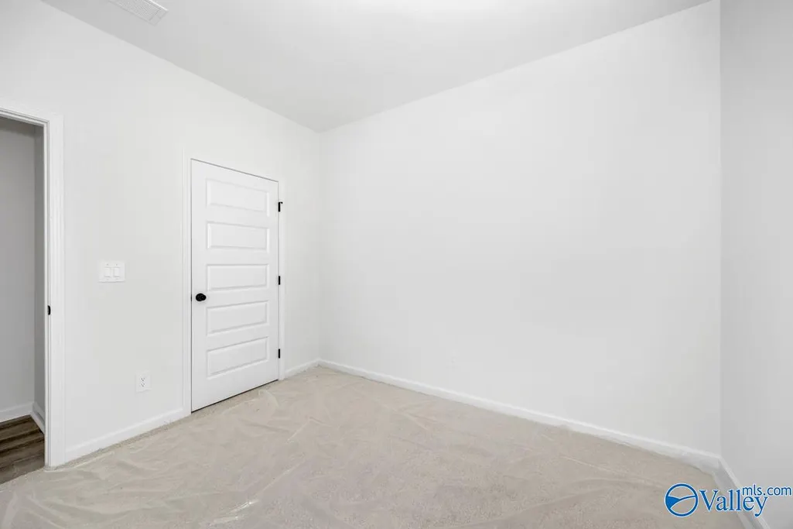
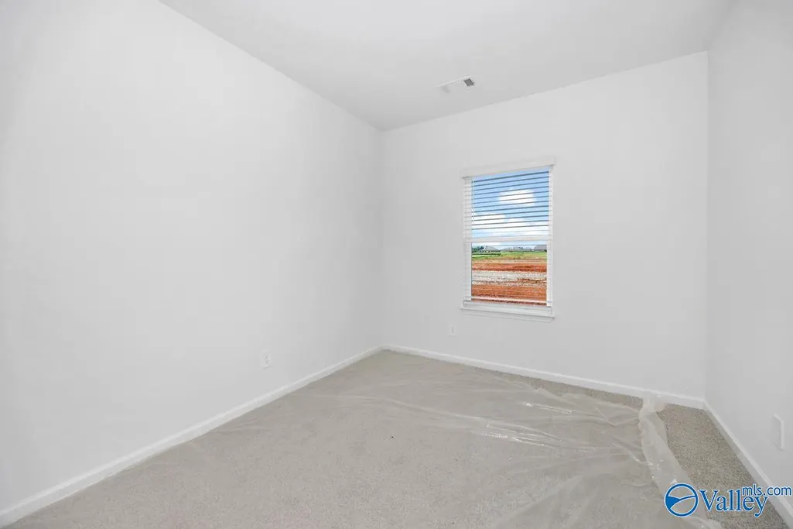
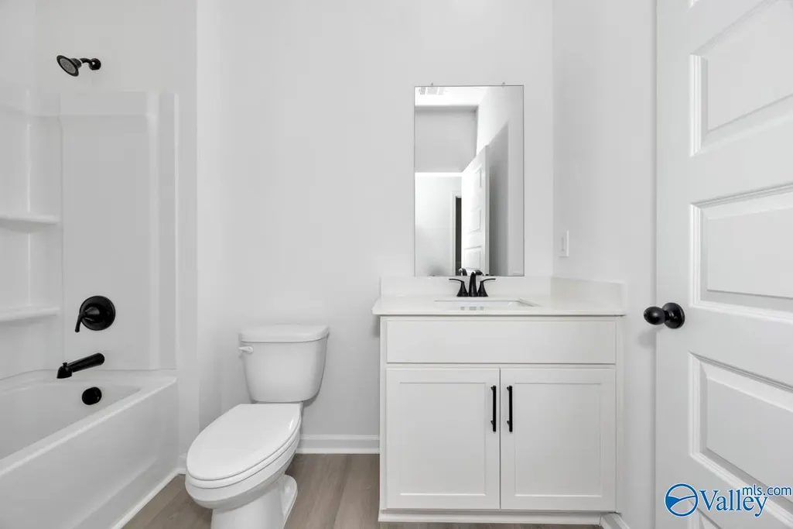
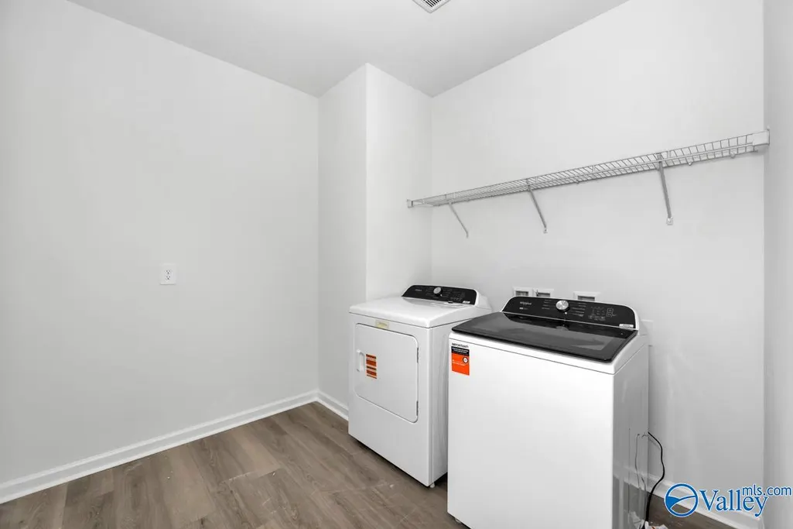
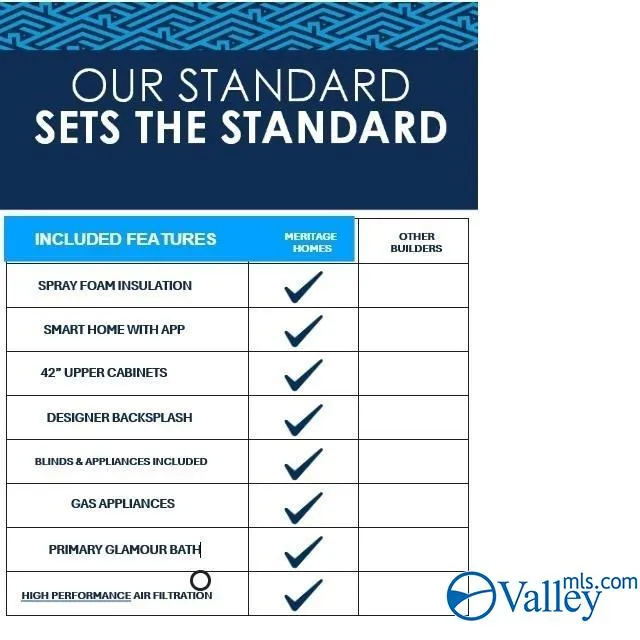
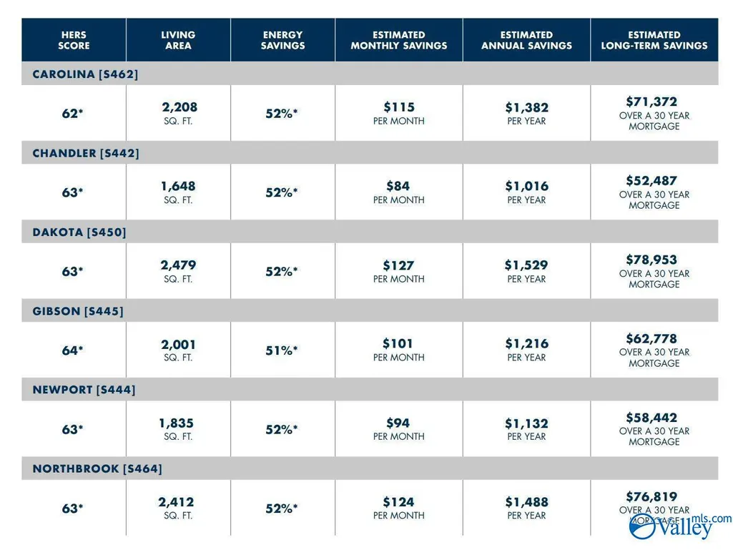
Move in ready! Brand new home includes Gas Cooking, Vent out Microwave, Tankless Water Heater, Tile Shower, Blinds, Refrigerator, Washer and Dryer – all included in the price. Built with industry leading energy efficient features, including spray foam insulation and April Aire system this home is designed for year round comfort and energy cost savings. **Ask about our ‘Flex Incentive Package’ where we can tailor financing incentives, closing cost assistance, and more to fit your needs. All contracts to be written on Meritage Homes agreement.
| Elementary School | Middle School | High School |
|---|---|---|
| Providence Elementary Elementary School | Williams Middle School | Columbia High High School |
| Price History | |
|---|---|
| 7/31/2026 | Listed $409,530 |
General Features
| Living Area | 2356 |
|---|---|
| Heating | Central 1 |
| Cooling | Central 1 |
| HOA Fee | 600 |
| Architectural Style | Ranch/1 Story |
| Construction Materials | Brick,Vinyl Siding |
| Levels | One |
| Property Subtype | Single Family Residence |
| Assoc Fee Paid Per | Annually |
| County | LIMESTONE |
| New Construction | true |
| Property Type | Residential |
| HOA | true |
| Subdivision Name | Heritage Estates At Creekside |
| Total Rooms | 10 |
| Full Baths | 2 |
| Status | Pending |
| Directions | 565w To 255n, Exit Oakwood Rd, R On Sanderson 6.5 Miles, R On Otley Court R On Bingley |
| High School | Columbia High |
| City | Harvest |
| Association Name | Sentry Management |
| Lot Size Units | Acres |
| Lot Size Square Feet | 14810.4 |
| Elementary School | Providence Elementary |
| Property Attached Y/N | false |
| Middle/Junior High School | Williams |
| Property Condition | New Construction |
| Virtual Tour | https://3dtours.elevatedplans.com/embed.html?key=kg93bFPU |
| Living Area Units | Square Feet |
| Builder Name | MERITAGE HOMES |
| Standard Status | Pending |
| Tax Lot | 28 |
| Freehold | IDX |
Interior Features
| Fireplace Features | None |
|---|---|
| Air Conditioning Y/N | true |
| Heating Y/N | true |
| Fireplace Y/N | false |
| 3/4 Baths | 1 |
| Total Bedrooms | 4 |
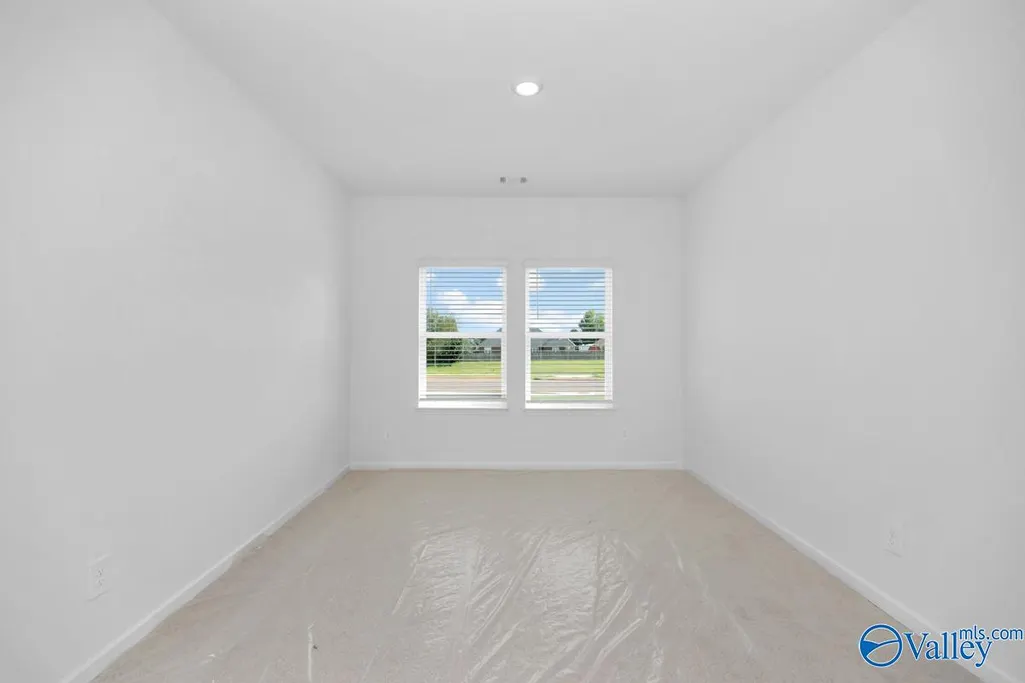
| Room Type | Master Bedroom,Bedroom 2,Bedroom 3,Kitchen,Bedroom 4,Great Room |
| Total Baths | 3 |
Exterior Features
| Parking Features | Garage-Three Car,Garage-Attached,Garage Door Opener |
|---|---|
| Water Source | Public |
| Lot Size Area | 0.34 |
| Foundation Details | Slab |
| Lot Size Acres | 0.34 |
Amenities
- Foreclosure
- Views
- Short Sale
- New Construction
- Adult 55+
- Lease To Own
- No HOA Fees
- Furnished
- Primary On Main
- Air Conditioning
- Seller Finance
- Green
- Fixer Upper
- Horse
- Golf
- Fireplace
- Deck
- Garage
- Basement
- Pool
Property vs Single Family Average in 35749
Price
 The data relating to real estate on this Web site derive in part from the ValleyMLS.com IDX datashare program. Listings marked with the NALMLS logo are provided courtesy of the ValleyMLS.com IDX Database. © 2026 ValleyMLS.com. All information provided is deemed reliable but is not guaranteed and should be independently verified.
