
Address
2102 Woodmore Drive Se, Huntsville, AL
Price
$ 339,900
Property Attributes
- MLS#21925677
- TypeSingle Family
- Listing Status Contingent
- CountyMADISON
- CityHuntsville
- NeighborhoodWillow Park Estates
- Zip35803
- Style
- Year Built1971
- Price$ 339,900
- Bedrooms4
- Full Bathrooms2
- Half Bathrooms1
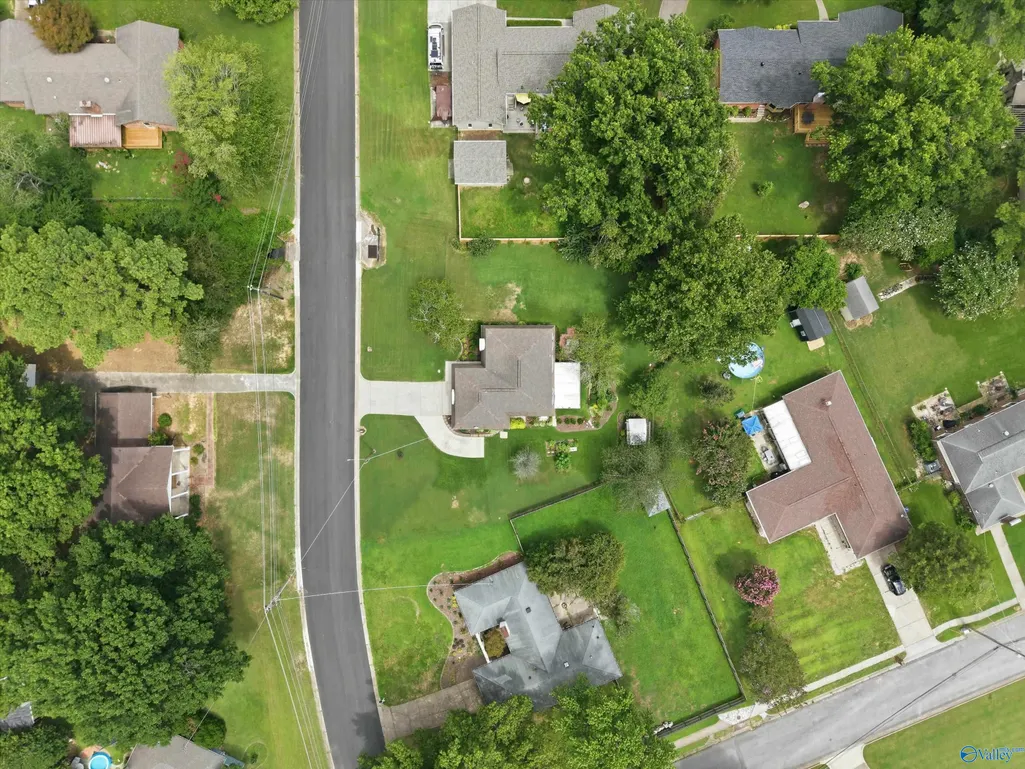
- Lot Size0.37 Acres
Data Source:
Valley MLS
Property Description
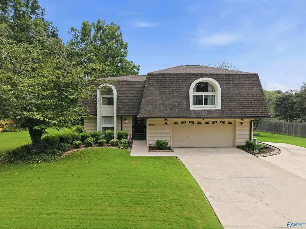
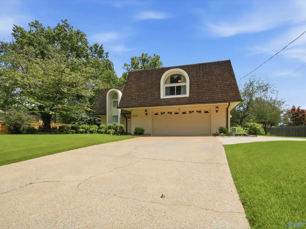
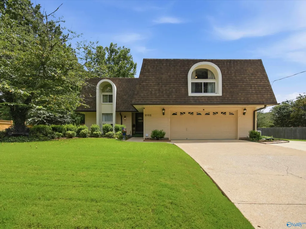
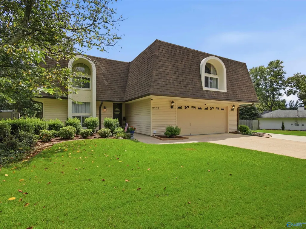
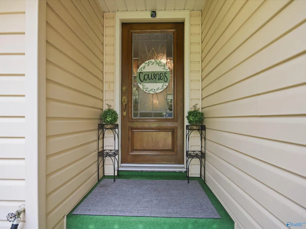
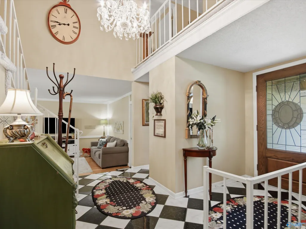
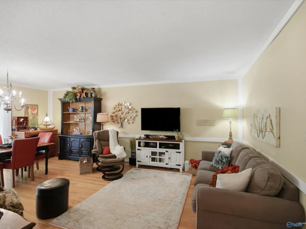
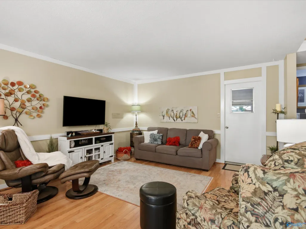
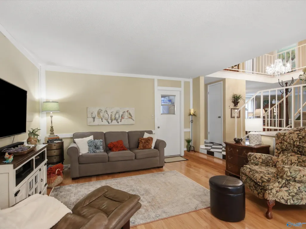
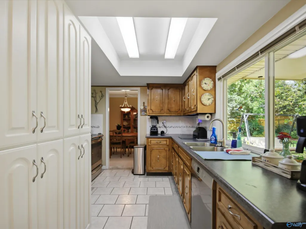
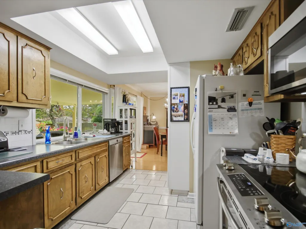
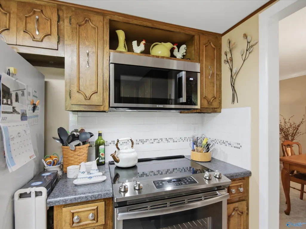
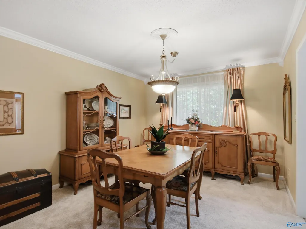
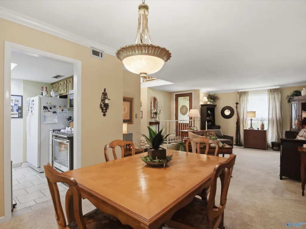
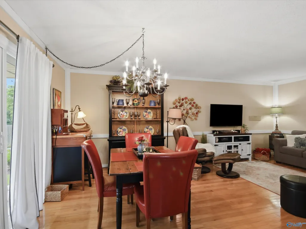
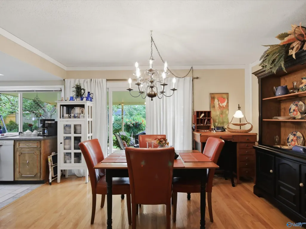
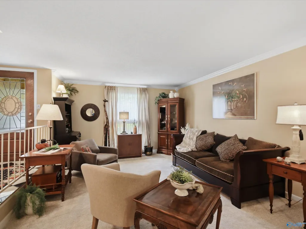
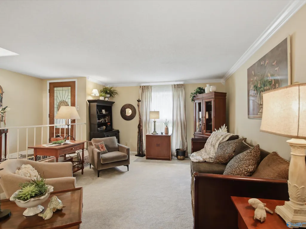
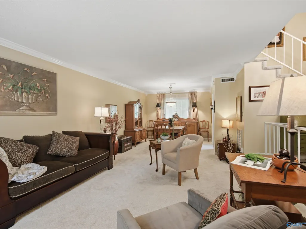
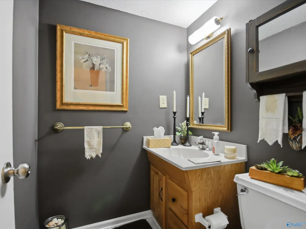
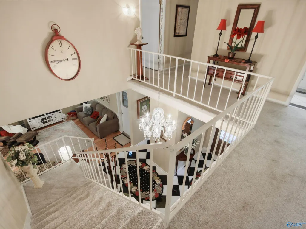
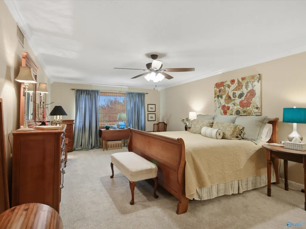
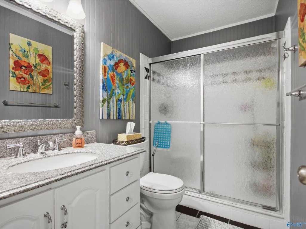
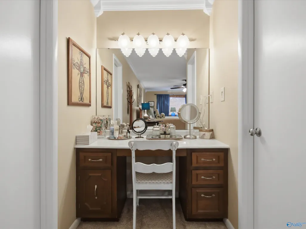
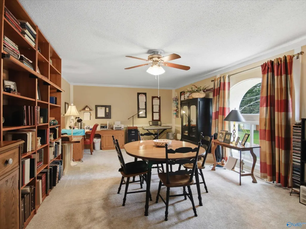
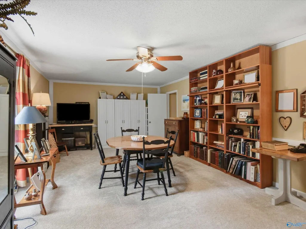
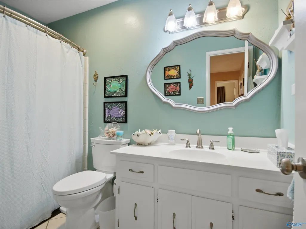
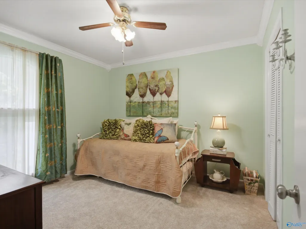
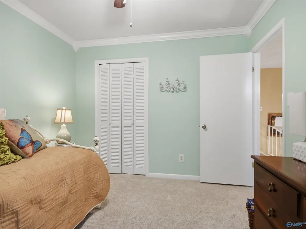
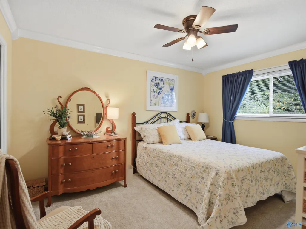
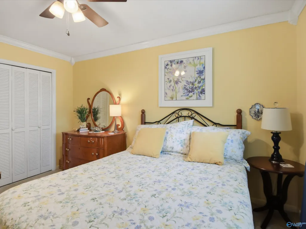
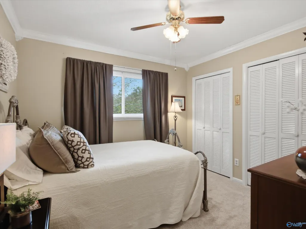
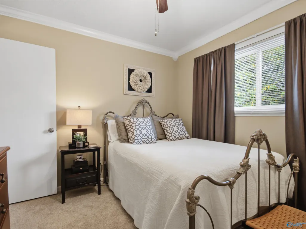
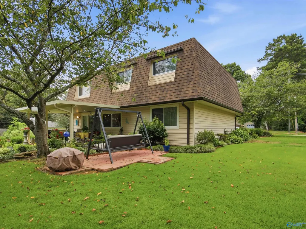
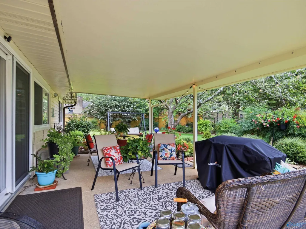
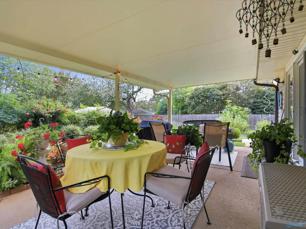
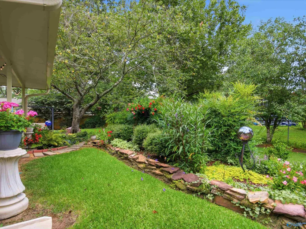
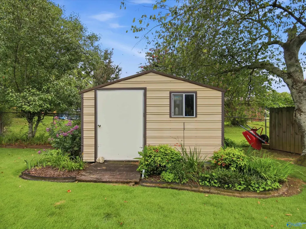
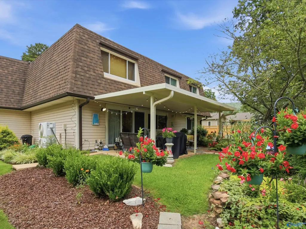
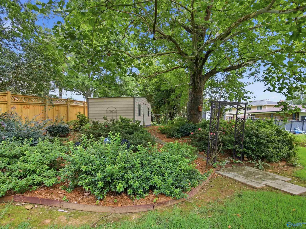
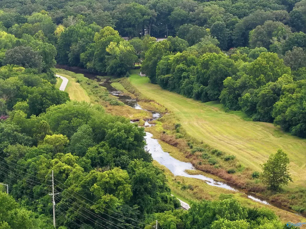
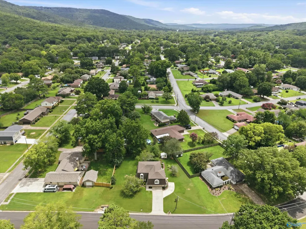
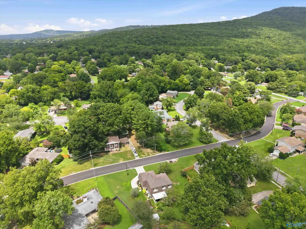
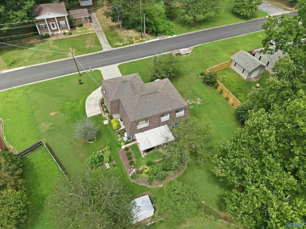
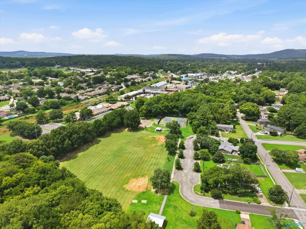
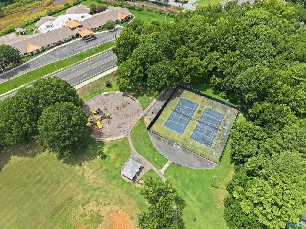
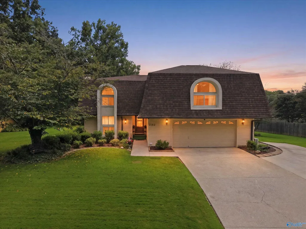
2-owner MOVE-IN READY classic mansard roof home. Lovingly maintained to preserve the style and standards of the home. Four bedrooms including a large owners’ suite with a walk-in closet, 2.5 bathrooms, ample cabinet space in the kitchen, fresh carpets throughout, and recently updated HVAC system. Upstairs is a large Bonus room with a mini split AC. Wonderfully landscaped grounds and gardens. It is the epitome of style and comfort in Willow Park Estates. Willow Park itself is just a leisurely 5-minute, quarter-mile walk down the street.
| Elementary School | Middle School | High School |
|---|---|---|
| Weatherly Heights Elementary School | Mountain Gap Middle School | Grissom High School High School |
| Price History | |
|---|---|
| 8/5/2026 | Listed $339,900 |
General Features
| Living Area | 2489 |
|---|---|
| Sewer | Public Sewer |
| Heating | Central 1 |
| Cooling | Central 1 |
| Patio/Porch Features | Covered Patio,Patio |
| Construction Materials | Vinyl/Alumin (n/a) |
| Year Built | 1971 |
| Levels | Two |
| Property Subtype | Single Family Residence |
| Parcel Number | 1808333002068.000 |
| County | MADISON |
| New Construction | false |
| Property Type | Residential |
| HOA | false |
| Subdivision Name | Willow Park Estates |
| Full Baths | 1 |
| Status | Contingent |
| Directions | South Bailey Cove; Left (East) On Weatherly; R On Dunbarton; L On Woodmore: House On Right |
| High School | Grissom High School |
| City | Huntsville |
| Lot Size Units | Acres |
| Lot Size Square Feet | 16117.199999999 |
| Elementary School | Weatherly Heights |
| Property Attached Y/N | false |
| Middle/Junior High School | Mountain Gap |
| Virtual Tour | https://iframe.videodelivery.net/5becd8f77e1c3c88218f16c10f6c3be2 |
| Living Area Units | Square Feet |
| Standard Status | Active Under Contract |
| Tax Lot | 1 |
| Freehold | IDX |
Interior Features
| Fireplace Features | None |
|---|---|
| Air Conditioning Y/N | true |
| Heating Y/N | true |
| Fireplace Y/N | false |
| Half Baths | 1 |
| 3/4 Baths | 1 |
| Total Bedrooms | 4 |
| Room Type | Foyer,Master Bedroom,Living Room,Bedroom 2,Dining Room,Bedroom 3,Kitchen,Bedroom 4,Bonus Room |
| Total Baths | 3 |
Exterior Features
| Exterior Amenities | Sprinkler Sys |
|---|---|
| Parking Features | Garage-Two Car,Garage-Attached,Driveway-Concrete |
| Water Source | Public |
| Lot Size Area | 0.37 |
| Foundation Details | Slab |
| Lot Dimensions | 100 x 200 x 95 x 35 x 150 |
| Lot Size Acres | 0.37 |
Amenities
- Foreclosure
- Views
- Short Sale
- New Construction
- Adult 55+
- Lease To Own
- No HOA Fees
- Furnished
- Primary On Main
- Air Conditioning
- Seller Finance
- Green
- Fixer Upper
- Horse
- Golf
- Fireplace
- Deck
- Garage
- Basement
- Pool
Property vs Single Family Average in 35803
Price
Year Built
 The data relating to real estate on this Web site derive in part from the ValleyMLS.com IDX datashare program. Listings marked with the NALMLS logo are provided courtesy of the ValleyMLS.com IDX Database. © 2026 ValleyMLS.com. All information provided is deemed reliable but is not guaranteed and should be independently verified.
